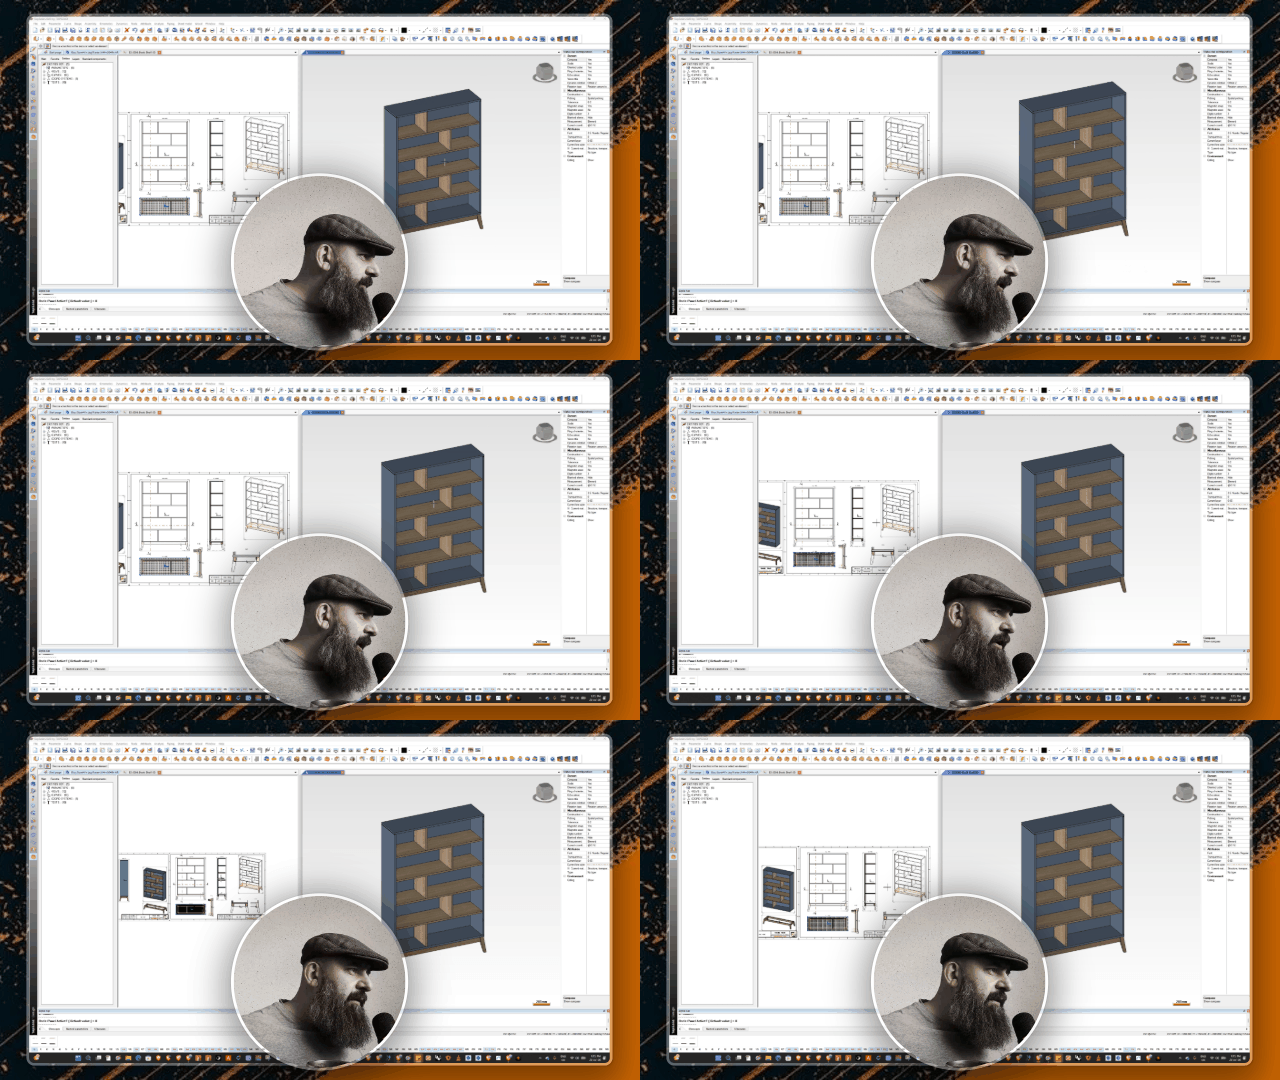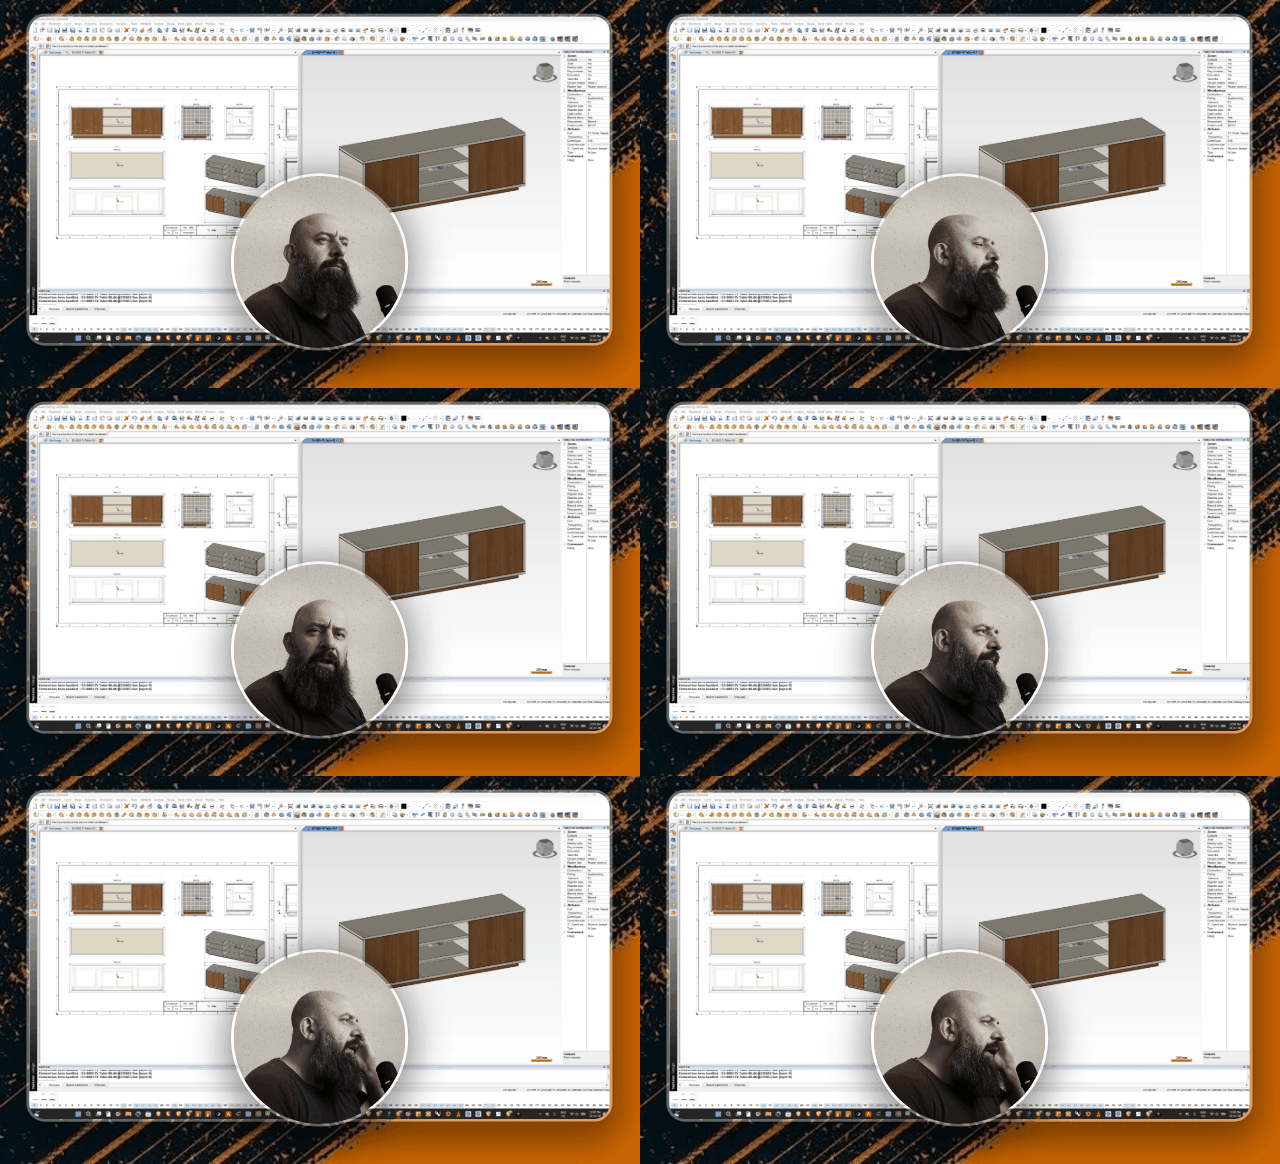
Are you new to this?
Go and see what this is all about
Go to ETSY Store to get this product
Do you like what you see - hit a TIP JAR button below
Parametric Modeling of a Bedside Cabinet: From Concept to Professional CAD Drawings
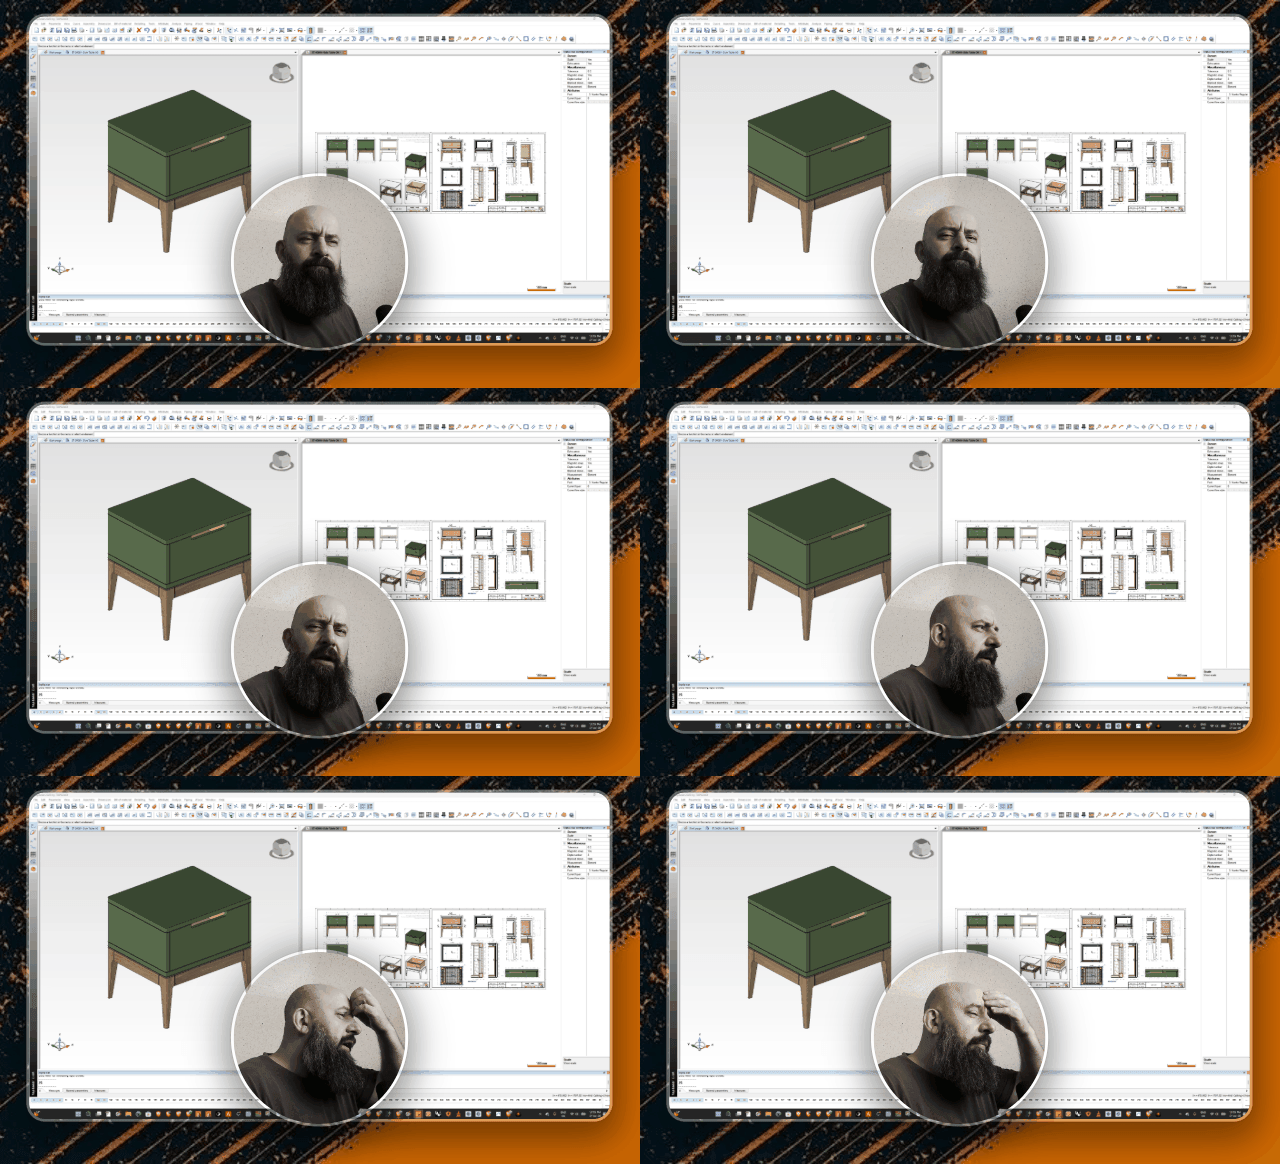
In this detailed examination of a bedside cabinet project, the complete parametric modeling process is presented, from initial construction in CAD software through to the generation of fully associative construction drawings and digital fabrication files. The approach prioritizes precision, adaptability, and practical considerations for wood movement and finishing, resulting in a compact, functional unit suitable for weekend construction.
Parametric Control of Overall Dimensions
The model begins with a primary controlling body that governs the overall size of the bedside cabinet. Two subordinate bodies manage the plinth (or leg frame) height and the upper cabinet height independently. All dimensions remain fully parametric, enabling rapid adjustments—such as modifying the plinth height from a default of 300 mm to 280 mm—with automatic propagation throughout the entire assembly. This ensures that changes to height, width, or depth update related components without manual intervention, streamlining iteration and customization.
Design of the Leg Frame and Structural Elements
The leg frame employs a straightforward construction method. Joints between vertical and horizontal members are intentionally left undefined in the model, allowing the maker to select the most appropriate technique based on available tools and aesthetic preferences. Options include traditional mortise-and-tenon joints, dominoes, dowels, screws, or pocket-hole joinery. The emphasis remains on achieving the intended finished appearance rather than prescribing specific joinery details.
Strategic Use of Shadow Gaps
A consistent 3 mm by 3 mm shadow gap is incorporated wherever horizontal and vertical elements intersect. This deliberate detail accommodates differential wood movement arising from varying grain directions, reduces the visibility of minor shifts over time, and enhances the transition between components—particularly when surfaces receive paint or other finishes. The same principle applies to the 3 mm reveal around the drawer front, creating a continuous visual line that integrates the drawer with the surrounding cabinetry while minimizing the appearance of any future movement or misalignment.
The back panel is inset to account for corner fillets and painting requirements. This offset further supports clean assembly and finishing by preventing components from binding during installation or coating application.
Drawer Front and Handle Details
The drawer front features a parametric cutout handle and is positioned with a 30 mm drop-down clearance relative to the cabinet opening. This ensures unobstructed operation without collision. Because the drop-down dimension is parametric, it can be modified instantly (for example, to 40 mm) to suit different handle styles or functional requirements. The surrounding 3 mm gap maintains visual consistency with the shadow gaps used elsewhere in the design.
Model Organization Through Layering
All elements are assigned to dedicated layers—carcass, drawer box, drawer front, runners, and plinth frame. This structured organization facilitates efficient navigation, supports the creation of exploded or selective views for presentations, and improves communication when multiple individuals collaborate on larger projects. Layer management also simplifies the extraction of specific components for documentation or fabrication sequencing.
Generation of Professional Drawings and Documentation
Construction drawings are generated directly from the parametric model, ensuring full associativity: any modification to the 3D model automatically updates elevations, sections, and details. The drawing package typically comprises:
- A primary overview page displaying overall dimensions, front, top, and side elevations, together with isometric or perspective views that selectively display or isolate component groups.
- Subsequent pages containing front elevation (with or without drawer fronts), multiple sections through the plinth frame and cabinet, and enlarged detail views.
This format provides an immediate understanding of the complete unit while reserving detailed information for subsequent sheets, supporting clear communication with clients, fabricators, or workshop teams.
Deliverables for Fabrication and Further Development
The project supplies a comprehensive digital package, including:
- A multi-page PDF drawing set.
- A 3D DXF file of the complete assembly for editing, scaling, or integration into other workflows.
- 2D DXF files at 1:1 scale (front, side, and plan views) suitable for CNC routing or direct use in fabrication.
- Hidden-line and shaded views prepared for immediate output.
These files enable makers to adapt the design—enlarging or reducing dimensions, altering materials, or preparing toolpaths—while retaining the original parametric intelligence and shadow-gap details.
Design Philosophy and Practical Benefits
The modeling decisions consistently favor solutions that accommodate real-world variables: wood movement, finishing processes, and assembly tolerances. Intentional shadow gaps and selective breaking of perfect alignments contribute visual interest without compromising structural integrity or long-term performance. The parametric methodology reduces repetitive drafting, minimizes errors, and supports rapid customization, making the workflow efficient for both individual makers and professional workshops.
This bedside cabinet project illustrates a rigorous yet flexible approach to furniture design that bridges digital modeling and physical realization. The resulting files and documentation provide a complete foundation for accurate construction.
For the full video demonstration, including on-screen adjustments and additional modeling insights, please refer to the original presentation. The complete drawing package and digital files are available through the designer’s Etsy store. Subscriptions and support options are also offered to sustain ongoing furniture design content.