Are you new to this?
Go and see what this is all about
Go to ETSY Store to get this product
Do you like what you see - hit a TIP JAR button below
How to Design a Parametric TV Unit: A Step-by-Step Guide for DIY Furniture Makers
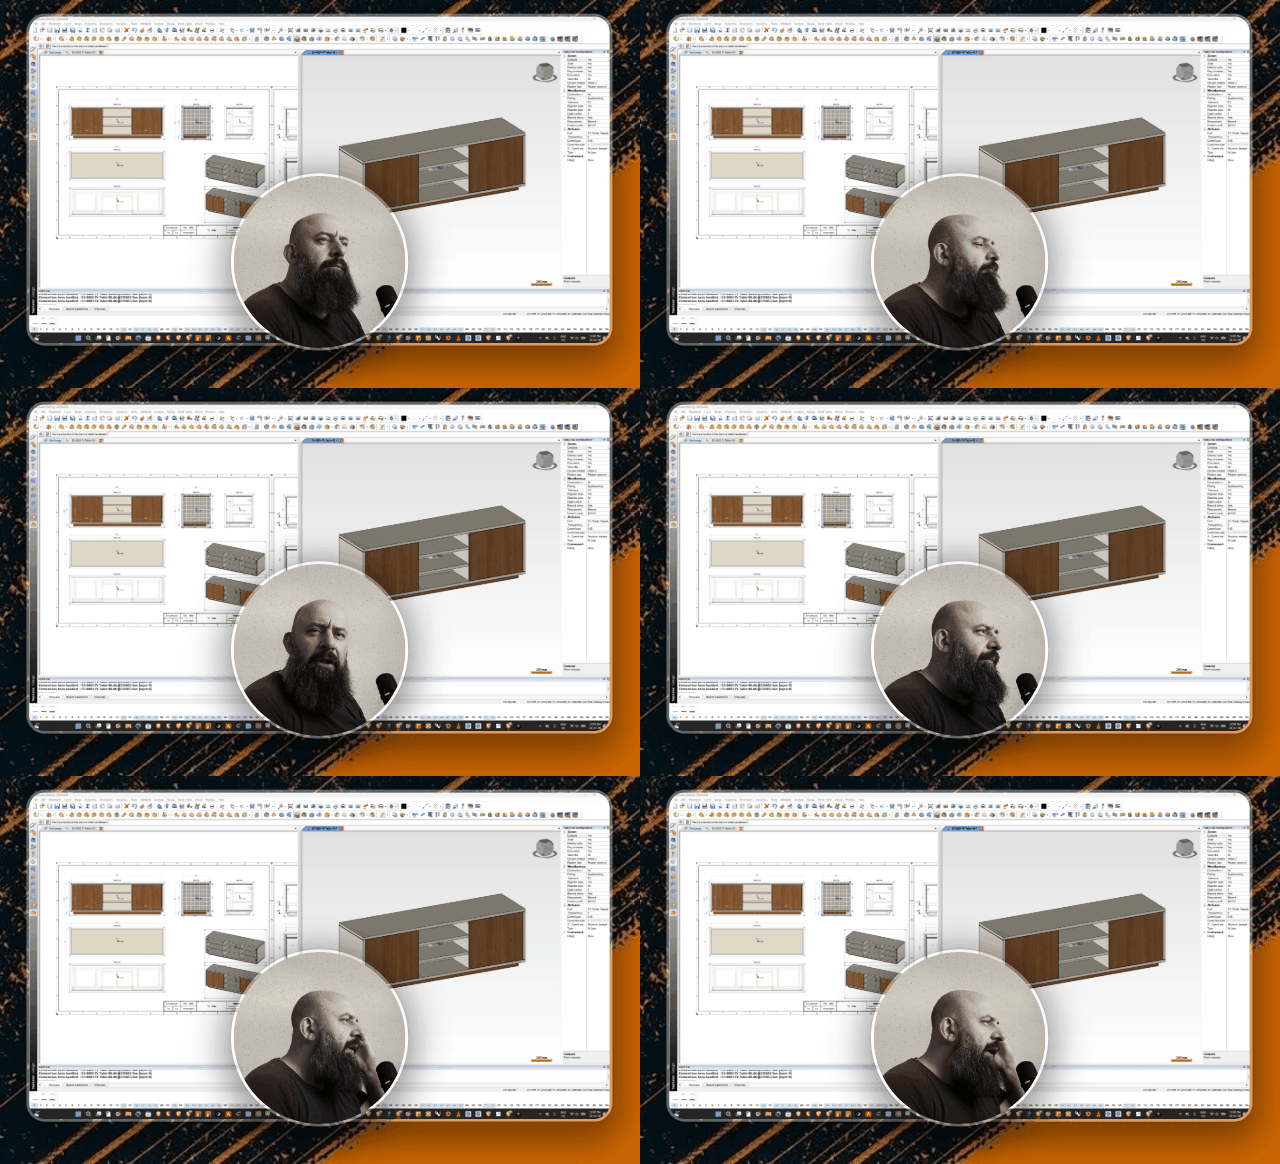
If you're planning to build your own DIY TV unit or media console, parametric design can save you hours of rework. In this guide, we break down a real-world walkthrough of designing a modern, handleless TV unit — covering everything from core dimensions to cable management and finishing touches.
What Is a Parametric TV Unit Design?
Parametric design means the entire model is driven by a few key measurements, so any change automatically updates the whole piece. For this TV unit, the main block sets the tone at 1800mm long, 500mm deep, and 600mm high. Adjust the height or depth, and every other element — shelves, panels, and gaps — resizes accordingly. A second parameter, the plinth height (set at 50mm by default), controls how high the unit sits off the floor.
This approach makes it easy to test different sizes before committing to a final build, and it's especially useful if you're designing furniture for someone else's space.
Key Design Features of This TV Cabinet
1. Two-Door Storage Layout
The unit uses a simple two-door storage design, keeping the look clean and minimal.
2. Smart Back Panel Setback for Skirting Boards
One of the most practical tips in this build: the back panel is set in by 50mm to clear skirting boards (baseboards) along the wall — a common obstacle when fitting flat furniture flush against a wall.
3. Built-In Cable Management
Sockets and cable routing are planned into the design so cords for TVs, game consoles, and streaming boxes stay hidden. The shelves sit 30mm forward of the back panel, creating a channel for cables to run vertically. Extra drilled holes and top or side cable access points are also recommended for a tidy setup.
4. Shadow Gap Detailing
A shadow gap runs around the doors, adding a modern architectural detail. Beyond aesthetics, it's a practical choice for sprayed MDF finishes — if hairline cracks develop over time, the shadow gap helps conceal them.
5. Handleless Door System
The doors use push-to-open (tip-on) mechanisms paired with concealed hinges, giving the unit a sleek, handle-free finish.
6. Ventilation Considerations
Since TV units often house electronics that generate heat, the design leaves room for ventilation slots — commonly added to the side panels or back — to prevent equipment from overheating over time.
What's Included in the Furniture Plans
The full plan set includes:
- Overview drawings — front, top, and side elevations, plus an X-ray-style internal view
- Perspective renders — with and without doors
- Detailed technical drawings — panel thicknesses, insets, outsets, hinge positions, and internal depths
- 1:1 scale views for accurate measuring
- 3D and 2D DXF files alongside the PDF plans, so makers can adjust dimensions to fit their own space
Final Thoughts
This parametric TV unit design balances clean, minimalist styling with real-world practicality — from cable routing to skirting board clearance. Whether you're a hobbyist woodworker or a professional maker, having adjustable, parametric plans makes it far easier to customize the build for any room.
Full plans, including PDF and DXF files, are available for download — check the links for access.
Looking for more DIY furniture plans and parametric design tutorials? Stay tuned for more builds.