Do you like what you see - hit a TIP JAR button below
or
A Modular Cube Bookcase with an Exposed Timber Frame
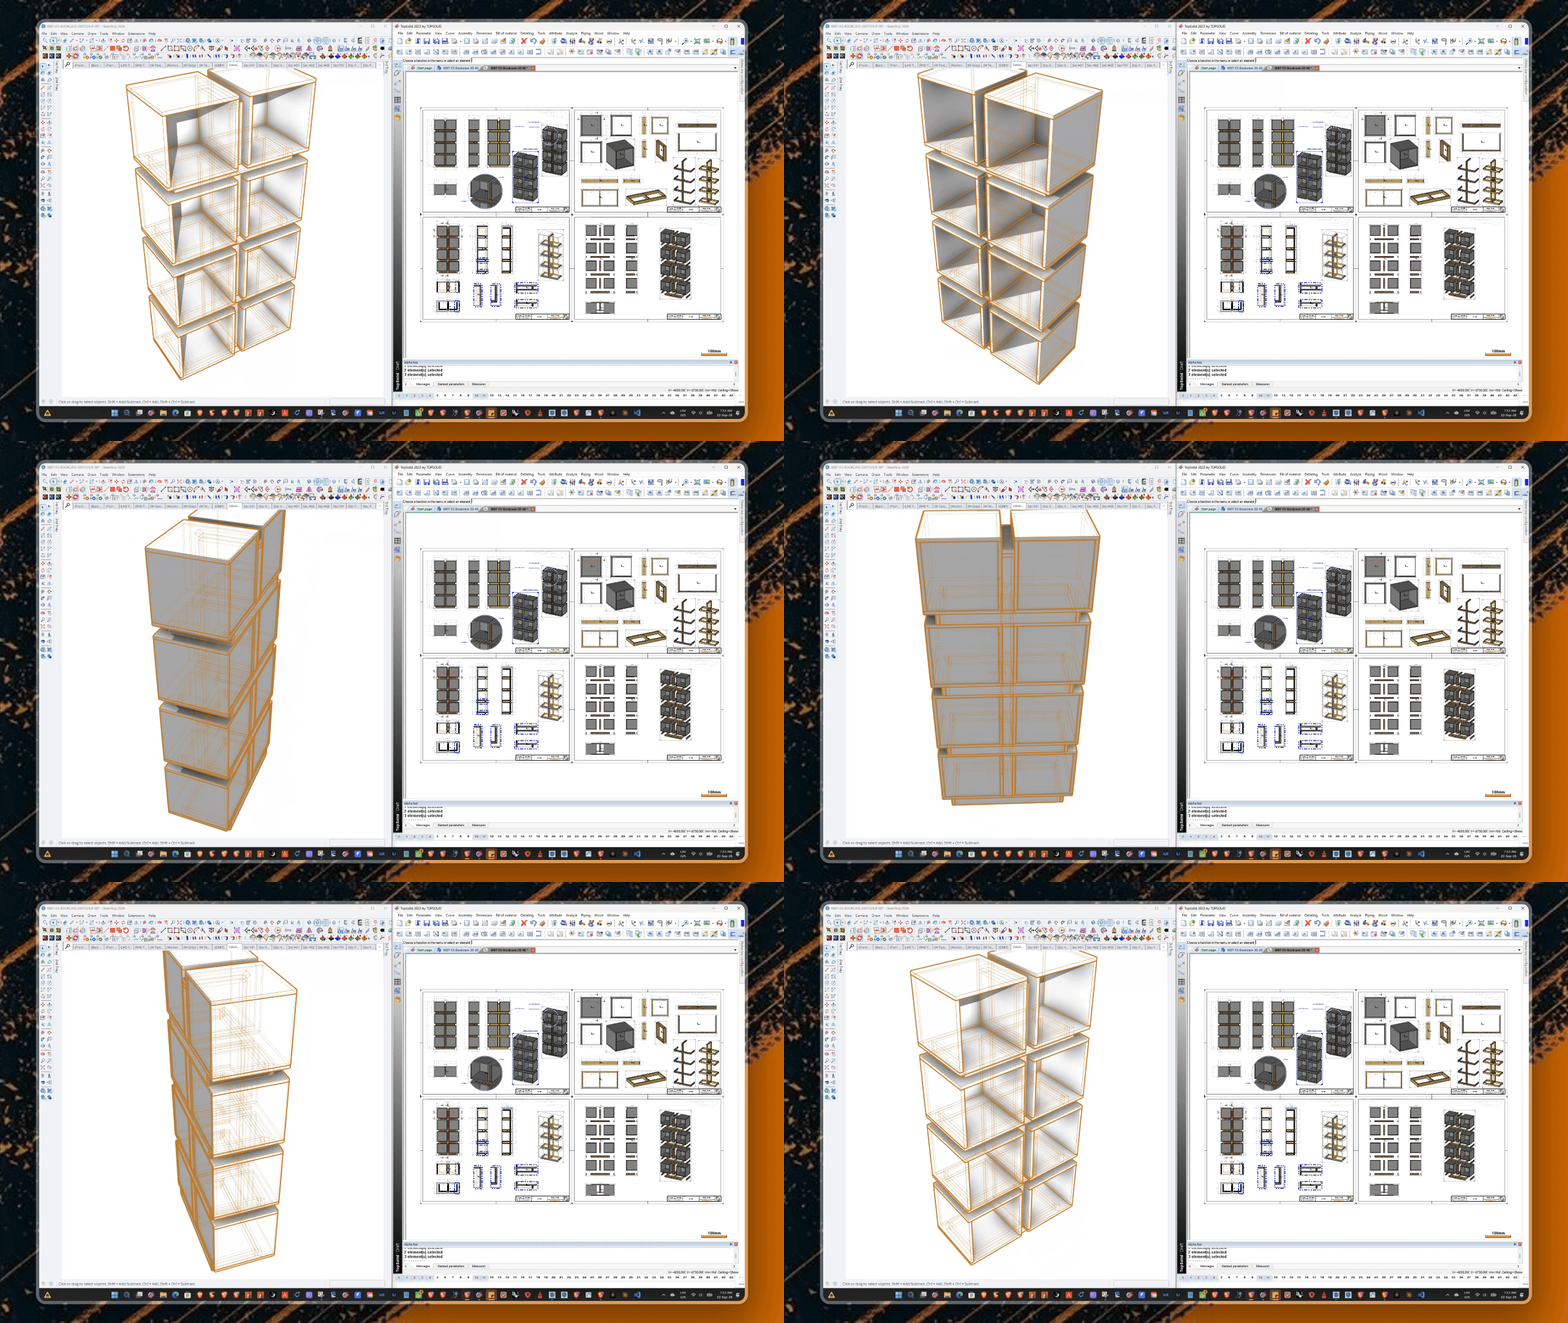
This bookcase (project 0007‑ES) takes a completely different construction approach from the rest of the series: instead of one big carcass, it's built from eight individual grey melamine cube modules, threaded onto a spruce timber frame that runs through the whole piece both vertically and horizontally.
The cubes
Each cube is roughly 400 mm square, built from MFC melamine, arranged two across and four high for a finished piece 860 mm wide, 400 mm deep, and 1840 mm tall. Keeping the storage as separate cube units rather than one continuous case gives the design a modular, almost shelving-system look, and means each cube could, in principle, be built and finished as its own small batch before final assembly.
The frame
Running through the centre of the cubes is a solid spruce plywood frame — a vertical spine and horizontal rails that overlap at every intersection, with the horizontals let over the verticals so the joints read clearly rather than disappearing. At the front and back, oak-veneered MDF deco strips face the frame members, tying the warm wood tone in with the grey cubes and dressing up what would otherwise be a construction-grade material.
The joinery
Where the frame meets the melamine cube corners, the design uses mitre joints, so the frame appears to slot cleanly into the cube openings without any visible butt joints breaking the lines. It's a detail that takes real care to model and cut accurately, since every mitre has to line up across eight repeating cube modules.
Assembly
The exploded views show the logic clearly: the cube carcasses stack in pairs with a horizontal frame rail running underneath and a vertical spine running between and through each pair, so the whole piece locks together as the frame threads through the stack rather than relying on the cubes alone for structure.
Modeling notes
Modeled parametrically in TopSolid Wood, which was essential here — with eight repeating cube modules and a frame that has to intersect them at consistent, mitred points, getting the geometry right once and letting it propagate through the whole assembly saves a huge amount of rework versus modeling each cube by hand.
As always — these drawings show the design intent, not a joinery manual. Anyone building this should think through their own joinery and hardware based on their tools and materials.
Go to ETSY Store to get this product
Automate your Social Media Posts